

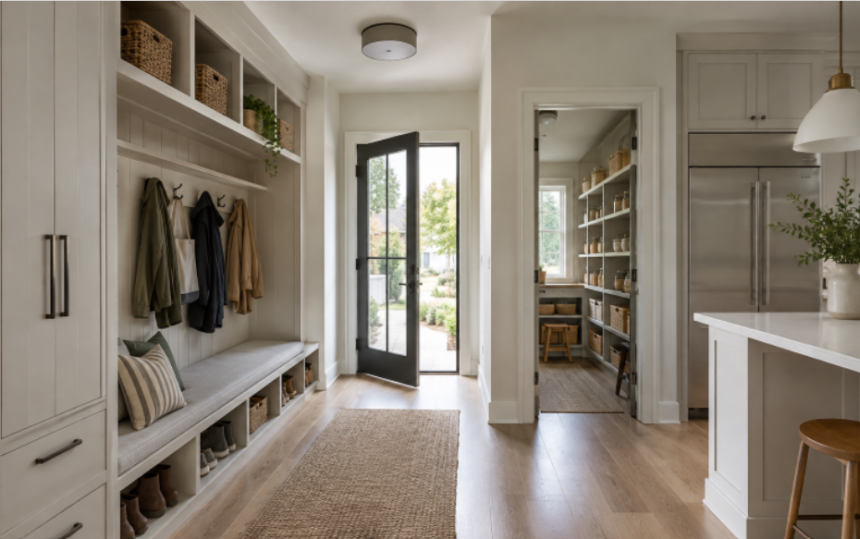
A custom home in Salt Lake City should do more than make a strong first impression. It should respond to daily routines, changing household needs, mountain weather, dry summers, winter cold, bright sun, and the practical realities of long-term ownership. The best plans connect architecture, site conditions, building performance, and personal priorities from the beginning.
Working with a luxury custom home architect in Salt Lake City can help homeowners turn a wish list into a coordinated plan that fits the property and supports the way the household will live over time. Future-ready design is not about filling a house with short-lived trends. It is about making durable, useful decisions before construction makes them difficult to change.
Why Future-Ready Design Matters in Salt Lake City
Salt Lake City homeowners often want a home that works across distinct seasons and changing lifestyles. A quiet work space may be essential today, while a private guest room, multigenerational suite, hobby area, or easier-access bedroom may become more important later. Planning for likely changes can make the home more useful without making it unnecessarily large or complicated.
A future-ready home also considers operating comfort. Rooms with intense afternoon sun, poorly placed windows, inadequate storage, or long paths between the garage, pantry, kitchen, and laundry can create daily frustrations that expensive finishes will not solve. Thoughtful planning focuses on how the house performs and feels every day.
Start with How the Home Will Be Used
Before selecting a style or drawing a floor plan, identify the habits that should shape the home. Consider where people enter after school, work, skiing, hiking, or errands. Think about whether meals are casual or formal, whether visitors stay overnight, and whether anyone needs a quiet place for remote work, study, music, exercise, or a home-based business.
Questions to Ask First
- Where will coats, shoes, bags, sports gear, and seasonal equipment be stored?
- Which rooms need privacy, and which should encourage connection?
- Will the kitchen need a walk-in pantry, serving area, or direct grocery access?
- Could an office eventually serve as a bedroom or guest room?
- Which hobbies need dedicated storage, durable flooring, or better ventilation?
For many busy households, a well-designed mudroom, pantry, laundry room, and flexible office provide more everyday value than formal rooms that see little use. Test the plan with real routines, including unloading a car, bringing in groceries, hosting a holiday meal, and managing a typical weekday morning.
Study the Site Before Choosing the Layout
Every Salt Lake City-area property presents its own opportunities and constraints. A site review should consider solar exposure, mountain or valley views, neighboring homes, street noise, driveway access, topography, drainage patterns, utilities, easements, setbacks, and existing trees. These factors affect where the home can sit and how well it will function.
Orienting living areas and outdoor spaces with daylight, privacy, and seasonal comfort in mind can improve the home experience. At the same time, thoughtful window placement and exterior shading can help limit glare and unwanted heat gain. Addressing drainage and grade early is equally important because water management should be integrated into the design rather than treated as an afterthought.
Build a Budget Around Priorities
A complete custom-home budget extends beyond the visible structure. It should account for site preparation, surveying, permits, engineering, utility connections, drainage, landscaping, exterior improvements, appliances, and a contingency for unforeseen conditions. Clarifying these categories early helps prevent a beautiful plan from exceeding its practical budget.
Protect the budget for items that influence durability, comfort, and future flexibility. Foundation design, roof assemblies, insulation, windows, waterproofing, electrical capacity, plumbing locations, and mechanical equipment are much more disruptive to change after completion than paint colors, decorative lighting, or certain finish selections.
Plan for Passive Comfort and Energy Performance
Comfort begins with the building enclosure, not with a thermostat. Window orientation, roof overhangs, exterior shading, insulation, air sealing, and room placement all affect how a home responds to sun and outdoor temperatures. Bedrooms, living spaces, and work areas should be evaluated for daylight, glare control, and consistent temperatures.
The whole-home performance approach used by the DOE Efficient New Homes program is a useful reference because it treats energy savings, comfort, health, and durability as connected goals. Ask the design and construction team to coordinate heating and cooling load calculations, equipment sizing, duct locations, window specifications, water heating, lighting controls, and future electrical needs as one system.
Protect Indoor Air Quality
Indoor air quality should be discussed during early design, especially when the home is being built tighter for energy performance. Moisture control, properly designed ventilation, filtration access, radon considerations, combustion safety, and separation between the garage and living space all deserve attention. Materials should also be protected from weather exposure during construction.
The design features described for Indoor AirPlus homes offer a practical framework for controlling moisture, reducing pollutants, improving filtration, and supporting whole-house and spot ventilation. Equipment and filters should be located where maintenance is realistic, not hidden behind difficult-to-reach finishes.
Design Rooms That Can Change Purpose
Flexible spaces help a home remain relevant as life changes. An office with a closet and nearby access to a full bathroom can serve as a guest room. A lower-level room may support exercise, media, hobbies, or a future private suite. Planning outlets, lighting, storage, door locations, and furniture clearances for multiple arrangements makes these transitions easier.
Technology planning should focus on infrastructure rather than devices. Provide sufficient outlets, strong wireless coverage, wired connections where reliability matters, accessible equipment locations, and pathways for future wiring. These features can support changing technology without requiring the home to depend on a particular product or platform.
Choose Materials and Follow a Clear Process
Material choices should be evaluated for local weather exposure, maintenance needs, repairability, moisture performance, cleaning, and how they will age. A finish that suits the home’s architecture but demands constant upkeep may not be the best long-term choice. Confirm who will maintain exterior cladding, roofing, drainage features, and mechanical equipment after move-in.
- Set lifestyle goals, non-negotiables, and likely future needs.
- Review the site, restrictions, utilities, sun exposure, access, and drainage.
- Create a preliminary budget that includes site work, fees, finishes, and contingency funds.
- Develop and test the layout for storage, circulation, furniture, and daily routines.
- Coordinate performance details before finalizing drawings and specifications.
Final Questions Before Construction
Before final plans are approved, ask which decisions will be hardest to change later, how the layout responds to the site, where costs could grow, and whether key spaces can adapt. A future-ready custom home in Salt Lake City is ultimately defined by careful site response, practical rooms, durable materials, healthy indoor conditions, and systems that support comfort for years to come.